
New Construction
Address
16 Deanes Avenue, Voorhees, NJ
Price
$ 709,990
Property Attributes
- MLS#NJCD2128028
- TypeSingle Family
- Listing Status ACTIVE
- CountyCAMDEN
- CityVoorhees
- AreaVoorhees Twp
- NeighborhoodWilderness Lakes
- Zip08043
- StyleColonial,Craftsman
- Year Built2026
- Taxes$ 16800
- Price$ 709,990
- Bedrooms4
- Full Bathrooms2
- Half Bathrooms1
- Sqr Footage2681
- Lot Size0.25 Acres
Data Source:
Bright MLS
Property Description
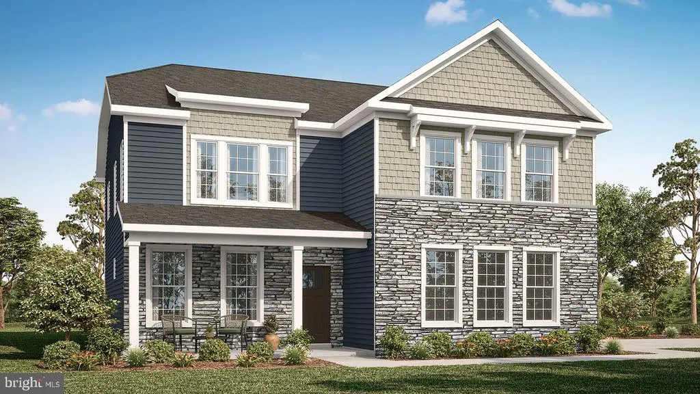
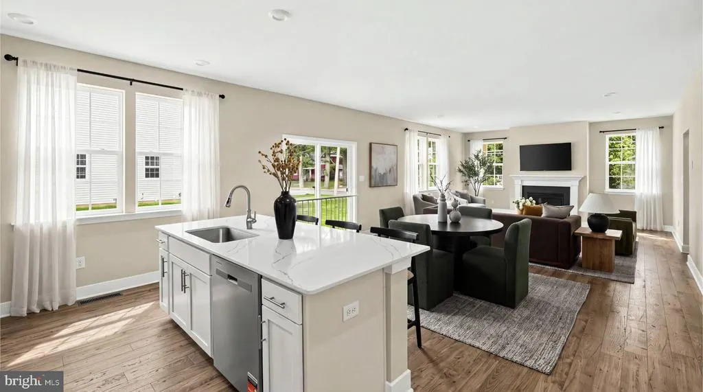
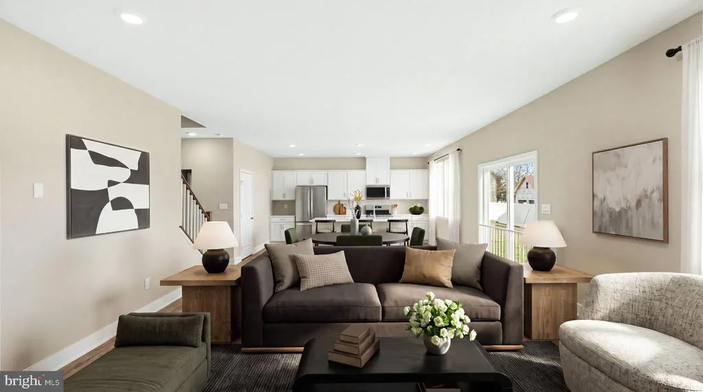
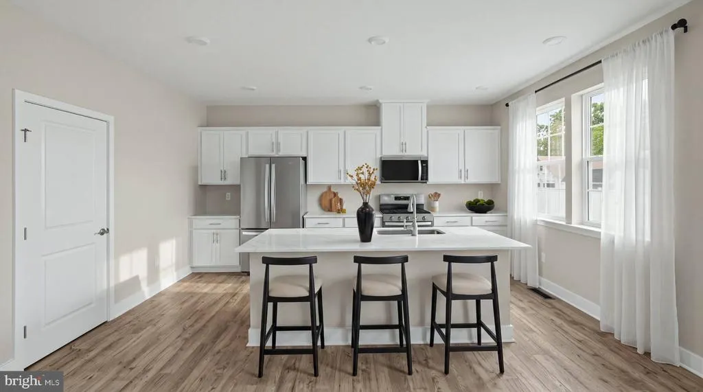
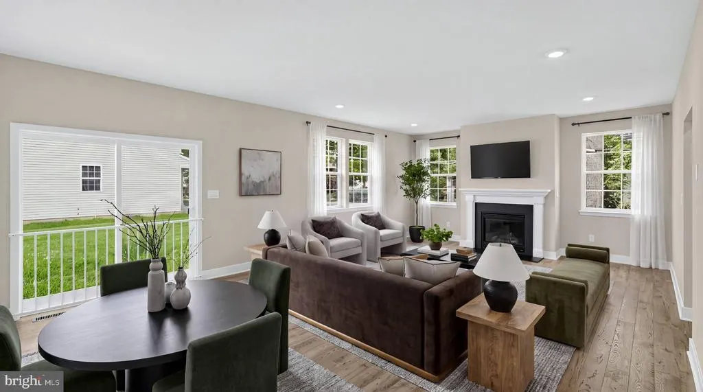
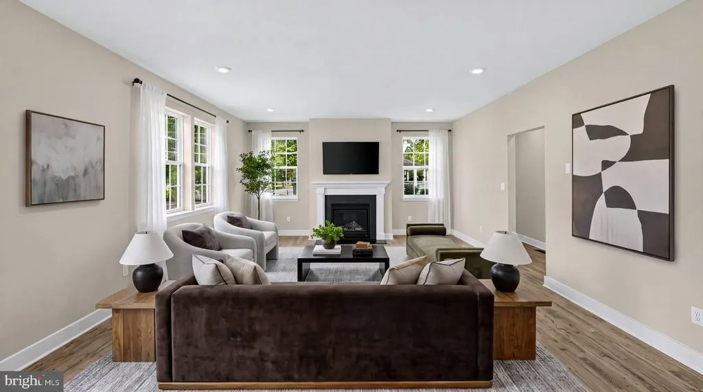
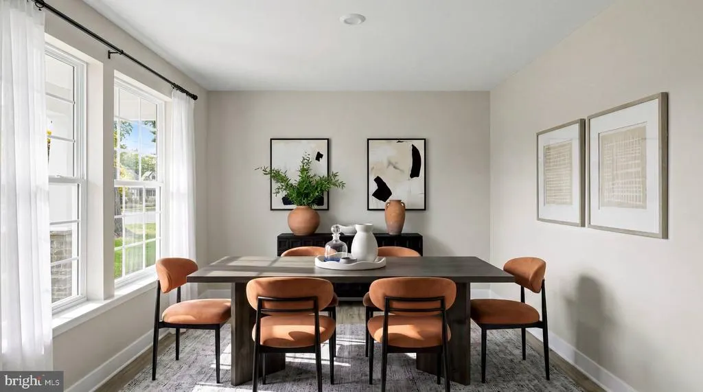
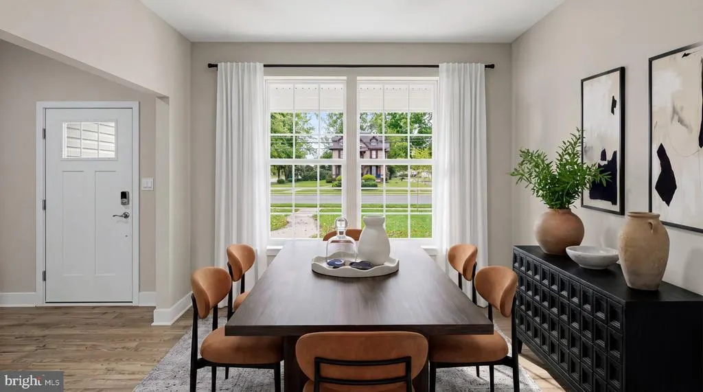
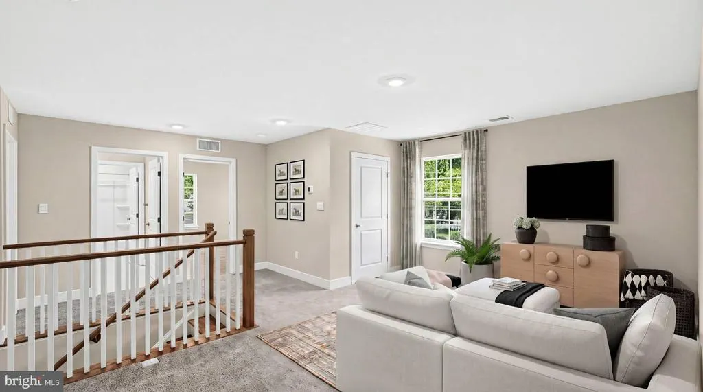
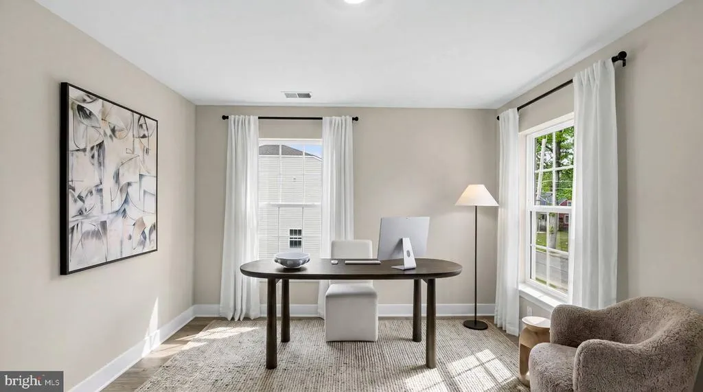
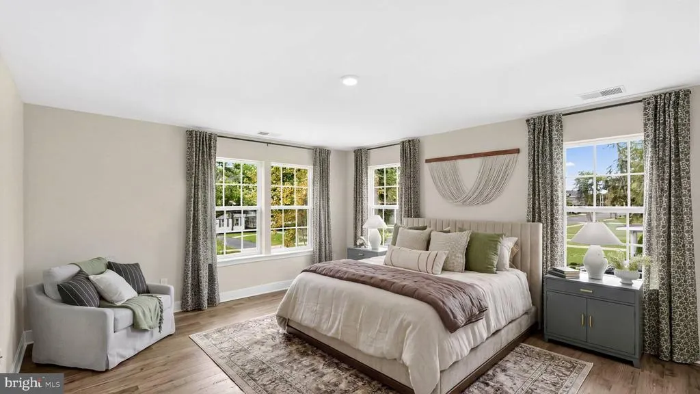
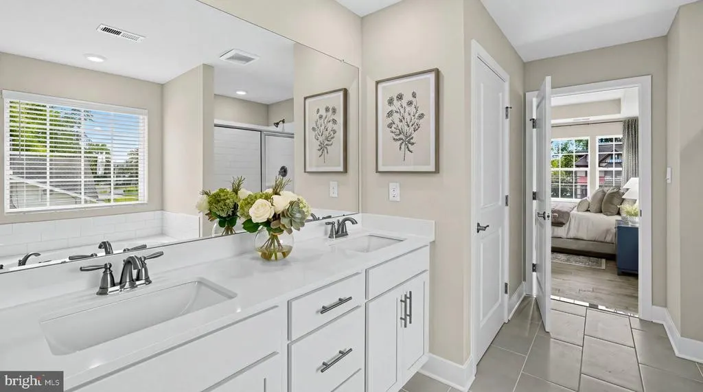
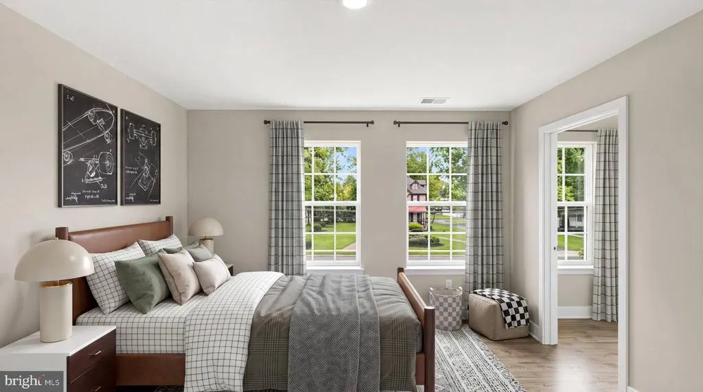
Welcome to Haddonbrook, a premier enclave of 19 new single-family homes in desirable Voorhees Township, NJ, within the highly regarded Eastern School District, where elegant home designs and an exceptional location come together. Whether you're looking for more room to grow, space to work from home or a place to gather with family and friends, these homes offer the flexibility to accommodate everyday life. Each home includes an optional finished basement, providing additional space for a family room, game room, home gym, or whatever suits your lifestyle. With thoughtfully considered spaces throughout, each home provides room to adapt as your needs and lifestyles evolve. Homes at Haddonbrook feature a selection of upgraded finishes, including quartz countertops, stainless steel appliances, upgraded flooring, recessed lighting, timeless cabinetry styles and optional decks. The Montcler home offers 2,681 square feet of beautifully designed space, and an additional 517 square feet basement. Inside, this spacious 4-bedroom, 2.5 bath residence features an open and airy layout and abundant natural light. A versatile upstairs loft, full basement, and a 2-car garage provide flexibility for todays lifestyle. The gourmet kitchen is the heart of the home, while the adjoining open-concept family room is perfect for both everyday living and entertaining, highlighted by a cozy built-in gas fireplace that creates a warm and inviting atmosphere-ideal for relaxing evenings or gatherings with guests. Retreat to the spacious primary suite, designed for comfort and relaxation, featuring a private en-suite bath with a beautifully tiled shower, double vanity, generous storage, and walk-in closet. Durable and stylish engineered wood flooring flows throughout the main living areas. Recessed LED lighting enhances the homes bright, open feel. Sliding glass doors off the kitchen lead to a generous backyard complete with a sprinkler system. Built with the quality and reliability of a national homebuilder, this home includes a Smart Home System featuring a Qolsys IQ Panel, Honeywell Z-Wave Thermostat, video doorbell, Eaton Z-Wave switch, and Kwikset Smart Door Lock. Haddonbrook is well-positioned for enjoying everything Voorhees has to offer. When you're ready to explore, you're less than 5 miles from the shops and restaurants at Promenade at Sagemore. Grab a bite at Chop House, meet friends for dinner and drinks at Rodizio Steakhouse, or take the family to Crispy Cones for ice cream. Everyday errands couldn't be easier with Wawa down the street for quick coffee runs and snacks. This home is centrally located with close access to Patco Speedline (2 miles), Ashland train station, 2-95, Turnpike access and more. With only 19 homes planned, Haddonbrook offers a rare opportunity to enjoy new construction in an intimate community setting! ***Photos are representative of the model and may vary as built.***
| Elementary School | Middle School | High School |
|---|---|---|
| Osage E.S. | Voorhees M.S. | Eastern H.S. |
| Price History | |
|---|---|
| 10/6/2026 | Listed $699,990 |
General Features
| Living Area | 2681 |
|---|---|
| Sewer | Public Sewer |
| Heating | Central,Forced Air |
| Cooling | Central A/C,Fresh Air Recovery System |
| Possession | 120-180 Days,181-365 Days |
| Roof | Shingle |
| Appliances | Built-In Microwave,Dishwasher,Stainless Steel Appliances,Oven - Double,Oven/Range - Gas |
| Zoning | RESIDENTIAL |
| HOA Fee | 205.00 |
| Garage Spaces | 2.00 |
| Association Fee Includes | Common Area Maintenance,Snow Removal,Insurance,Other |
| Architectural Style | Colonial,Craftsman,Other |
| Security Features | Carbon Monoxide Detector(s),Smoke Detector,Security System |
| Construction Materials | Vinyl Siding |
| School District | VOORHEES TOWNSHIP BOARD OF EDUCATION |
| Year Built | 2026 |
| Electric | 200+ Amp Service |
| Levels | 2 |
| Tax Year | 2027 |
| Ownership | Fee Simple |
| Cool Fuel | Natural Gas |
| Accessibility | 2+ Access Exits |
| Assoc Fee Paid Per | Monthly |
| County | CAMDEN |
| New Construction | Yes |
| Property Type | Residential |
| HOA | Yes |
| Subdivision Name | WILDERNESS LAKES |
| Garage Y/N | Yes |
| Water Access Y/N | No |
| Other Structures | Above Grade |
| Transportation | Commuter Rail Station 1 to 5 miles |
| Total Rooms | 8 |
| Full Baths | 2 |
| Status | ACTIVE |
| Directions | Left at the light on Kresson-Gibbsboro Rd,straight then another left onto Wilderness Dr,keep driving straight onto Deanes Ave |
| City | VOORHEES |
| Association Name | ASSOCIA |
| Senior Community Y/N | No |
| MLS Area | Voorhees Twp (20434) |
| Lot Size Units | Square Feet |
| Lot Size Square Feet | 10890.00 |
| Tax Assessed Value | 699990.0 |
| Tax Annual Amount | 16800.0 |
| Home Warranty Y/N | Yes |
| Property Condition | Excellent |
| Structure Type | Detached |
| Condo/Coop Association fee Y/N | No |
| Bathrooms Count Main Level | 1.00 |
| Above Grade Unfin SQFT | 517 |
| Price Per Sq Ft Total AG | 264.82 |
| Acceptable Financing | Conventional,FHA,VA,Cash |
| Construction Completed Y/N | No |
| Vacation Rental Y/N | No |
| Virtual Tour | https://vimeo.com/1233127242 |
| Total SQFT | 3198 |
| Builder Name | D.R.HORTON |
| Standard Status | Active |
| Year Built Source | Estimated |
| Association Recreation Fee | No |
Interior Features
| Interior Amenities | Bathroom - Walk-In Shower,Bathroom - Tub Shower,Walk-in Closet(s),Upgraded Countertops,Sprinkler System,Pantry,Kitchen - Island,Kitchen - Gourmet,Kitchen - Eat-In |
|---|---|
| Heating Fuel | Natural Gas,Central |
| Basement | Unfinished,Fully Finished |
| Flooring | Engineered Wood |
| Total Fireplaces | 1 |
| Fireplace Features | Gas/Propane |
| Hot Water | Natural Gas |
| Basement (Y/N) | Yes |
| Heating Y/N | Yes |
| Window Features | Double Pane,Double Hung |
| Fireplace Y/N | Yes |
| Above Grade Finished Area | 2681 |
| Half Baths | 1 |
| Central Air Y/N | Yes |
| Total Bedrooms | 4 |
| LivingAreaSource | Estimated |
| Laundry Type | Upper Floor |
| Bedrooms Count All Upper Levels | 4 |
| Bedrooms Count Upper Level 1 | 4 |
| Bathrooms Half Main Level | 1 |
| Bathrooms Full Upper Level 1 | 2 |
| Bathrooms Full All Upper Levels | 2 |
| Bathrooms Count Upper Level 1 | 2.00 |
| Bathrooms Count All Upper Levels | 2 |
| Above Grade Unfin Area Units | Square Feet |
| Above Grade Unfin SQFT Source | Estimated |
| Above Grade Finished Area Source | Estimated |
| Above Grade Finished Area Unit Type | Square Feet |
| Total Baths | 3 |
Exterior Features
| Exterior Amenities | Lawn Sprinkler,Sidewalks |
|---|---|
| Pool | No Pool |
| Parking Features | Concrete Driveway |
| Water Source | Public |
| Inclusions | Stainless steel gourmet kitchen appliances including double oven,gas stove,& dishwasher |
| Total Parking Spaces | 6 |
| Garage Features | Garage - Side Entry |
| Type of Parking | Attached Garage,Driveway |
| Foundation Details | Permanent |
| Water View Y/N | No |
| Lot Size Acres | 0.25 |
| Lot Size Source | Estimated |
| Waterfront Y/N | No |
| Builder Model | MONTCLER |
| Navigable Water Y/N | No |
| Water Oriented Y/N | No |
| # of Attached Garage Spaces | 2 |
Amenities
- Foreclosure
- Views
- Short Sale
- New Construction
- Adult 55+
- Lease To Own
- No HOA Fees
- Furnished
- Primary On Main
- Air Conditioning
- Seller Finance
- Green
- Fixer Upper
- Horse
- Golf
- Fireplace
- Deck
- Garage
- Basement
- Pool
Property vs Single Family Average in 08043
Price
Taxes
Year Built
Visits
 The data relating to real estate for sale on this web site comes in part from the Internet Data Exchange of the Greater Lehigh Valley REALTORS®. Real Estate listings held by brokerage firms (licensees) other than #firm are marked with the IDX logo and detailed information about them includes the name of the listing brokers.
The information being provided is for consumers personal, non-commercial use and may not be used for any purpose other than to identify prospective properties consumers
 ©2026 Georgia Multiple Listing Service All information deemed reliable but not guaranteed. All properties are subject to prior sale, change or withdrawal. Neither listing broker(s) or information provider(s) shall be responsible for any typographical errors, misinformation, misprints and shall be held totally harmless. Listing(s) information is provided for consumer's personal, non-commercial use and may not be used for any purpose other than to identify prospective properties consumers may
 The data relating to real estate for sale on this web site includes listings held by MLS-IDX Participants of the Internet Data Exchange program of the Multiple Listing Service of the Pocono Mountains Association of Realtors®. Listings marked with the Internet Data Exchange logo are not necessarily the listings of the owner of this web site. All listing data is the copyrighted property of the aforesaid Association and its MLS-IDX Participants with all rights reserved. The information contained
 © BRIGHT, All Rights Reserved
 Luzerne County Association of REALTORS® (LZCAOR) All information deemed reliable but not guaranteed. All properties are subject to prior sale, change or withdrawal. Neither listing broker(s) or information provider(s) shall be responsible for any typographical errors, misinformation, misprints and shall be held totally harmless. Listing(s) information is provided for consumer's personal, non-commercial use and may not be used for any purpose other than to identify prospective properties consumers may be interested in purchasing. The data relating to real estate for sale on this website comes in part from the Internet Data Exchange program of the Multiple Listing Service. Real estate listings held by brokerage firms other than The Brokers Realty Group Limited may be marked with the Internet Data Exchange logo and detailed information about those properties will include the name of the listing broker(s) when required by the MLS. Copyright ©2026 All rights reserved.
Last Updated: November 6, 2026 4:18 PM UTC
 Susquehanna Valley Board of REALTORS® All information deemed reliable but not guaranteed. All properties are subject to prior sale, change or withdrawal. Neither listing broker(s) or information provider(s) shall be responsible for any typographical errors, misinformation, misprints and shall be held totally harmless. Listing(s) information is provided for consumer's personal, non-commercial use and may not be used for any purpose other than to identify prospective properties consumers may be
 All information deemed reliable but not guaranteed. All properties are subject to prior sale, change or withdrawal. Neither listing broker(s) or information provider(s) shall be responsible for any typographical errors, misinformation, misprints and shall be held totally harmless. Listing(s) information is provided for consumer's personal, non-commercial use and may not be used for any purpose other than to identify prospective properties consumers may be interested in purchasing. The data relating
